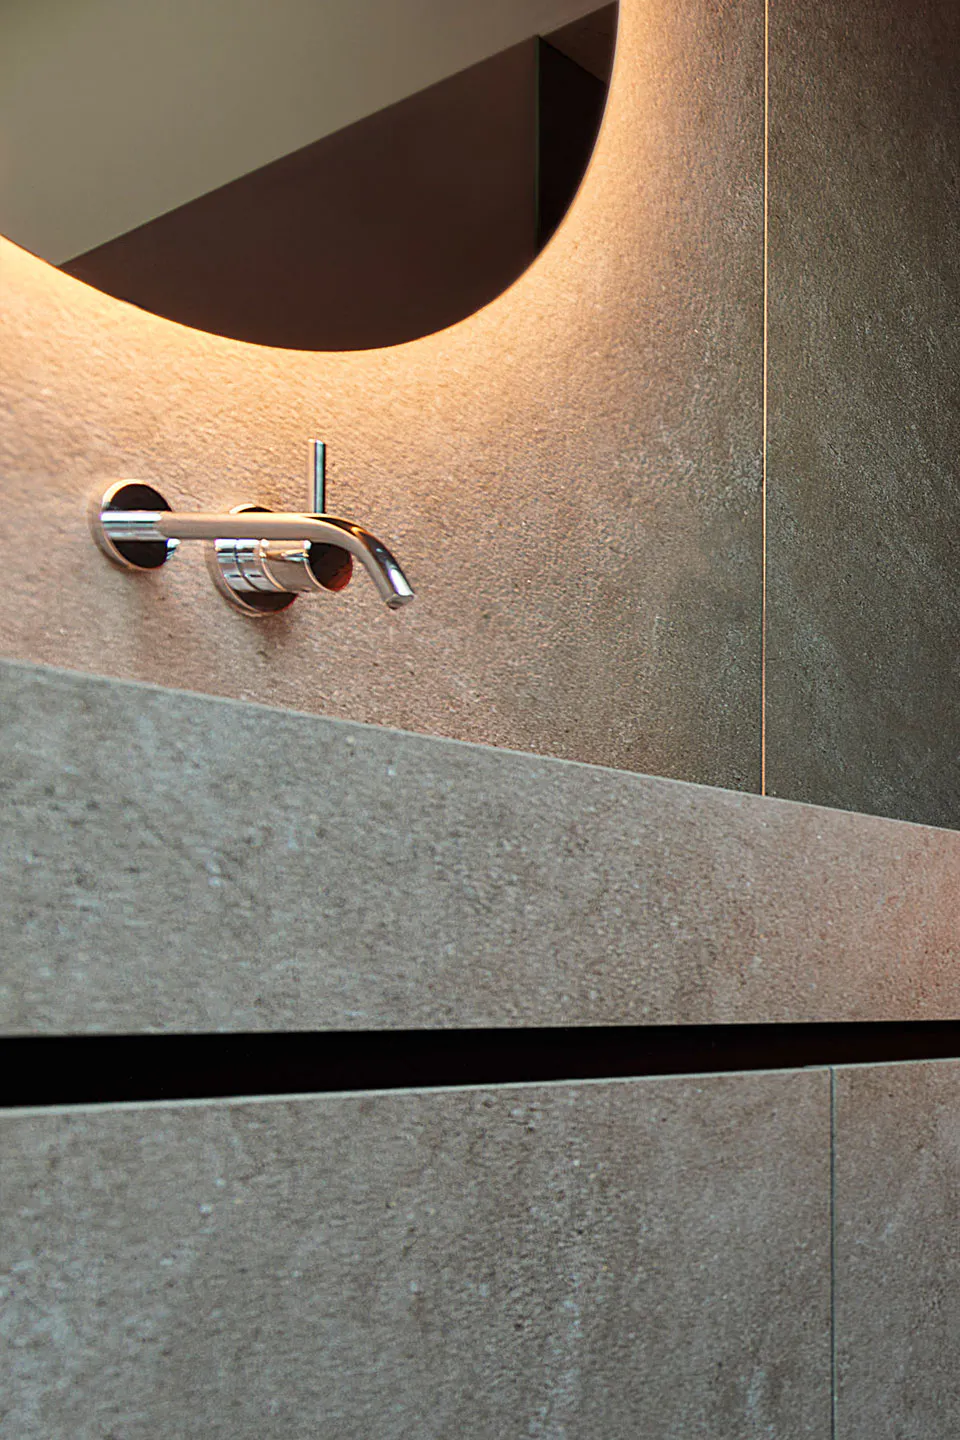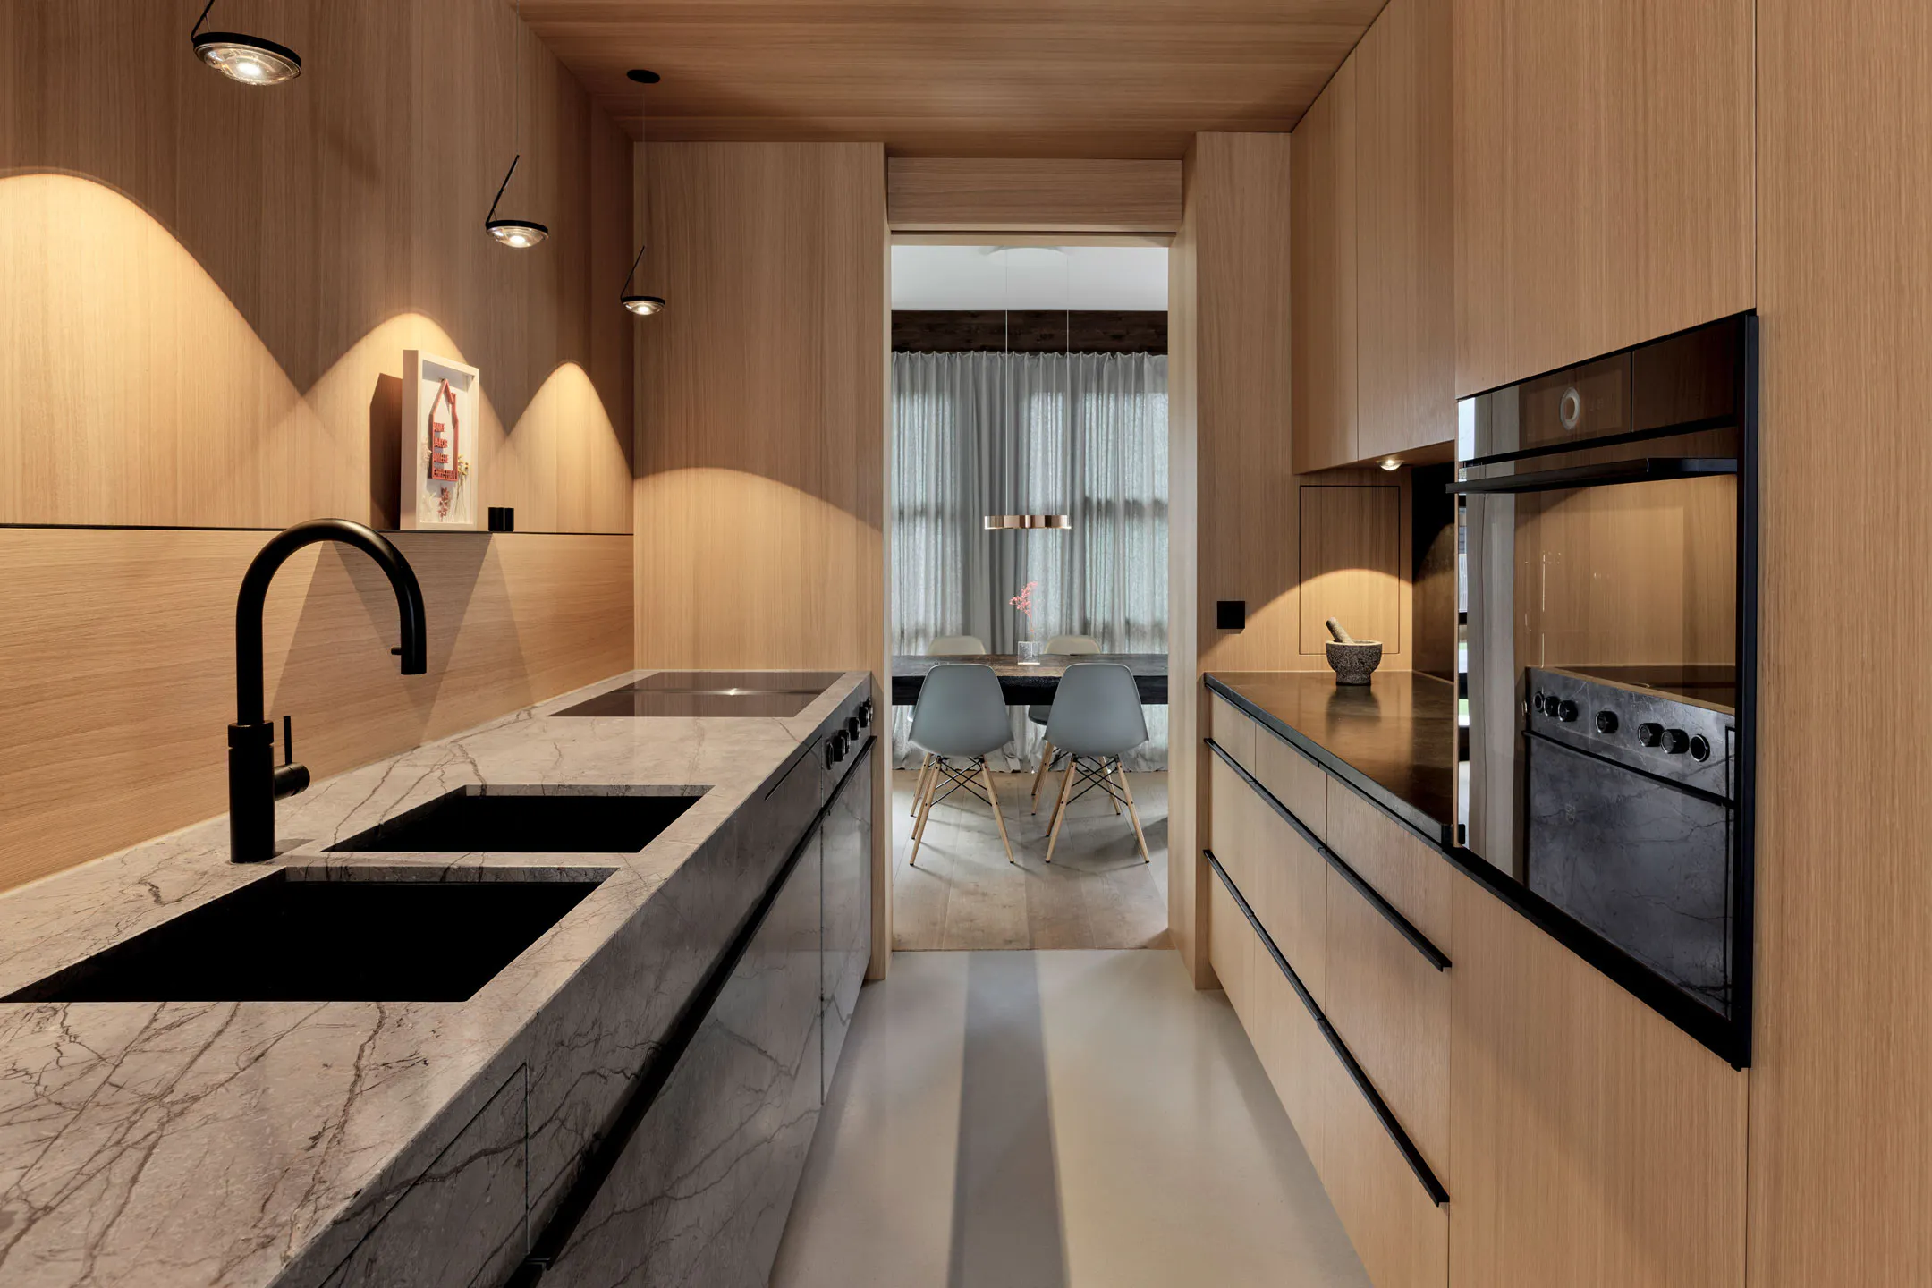
It radiates a feeling of sheltering and tranquillity. The detailed craftsmanship also makes a lasting impression. This kitchen is a delightful gem in a home built in the 1980s that has been conscientiously brought up to date by the owner.
- Assignment
- Concept, realisation, work supervision
- Planning
- Christian Fegg
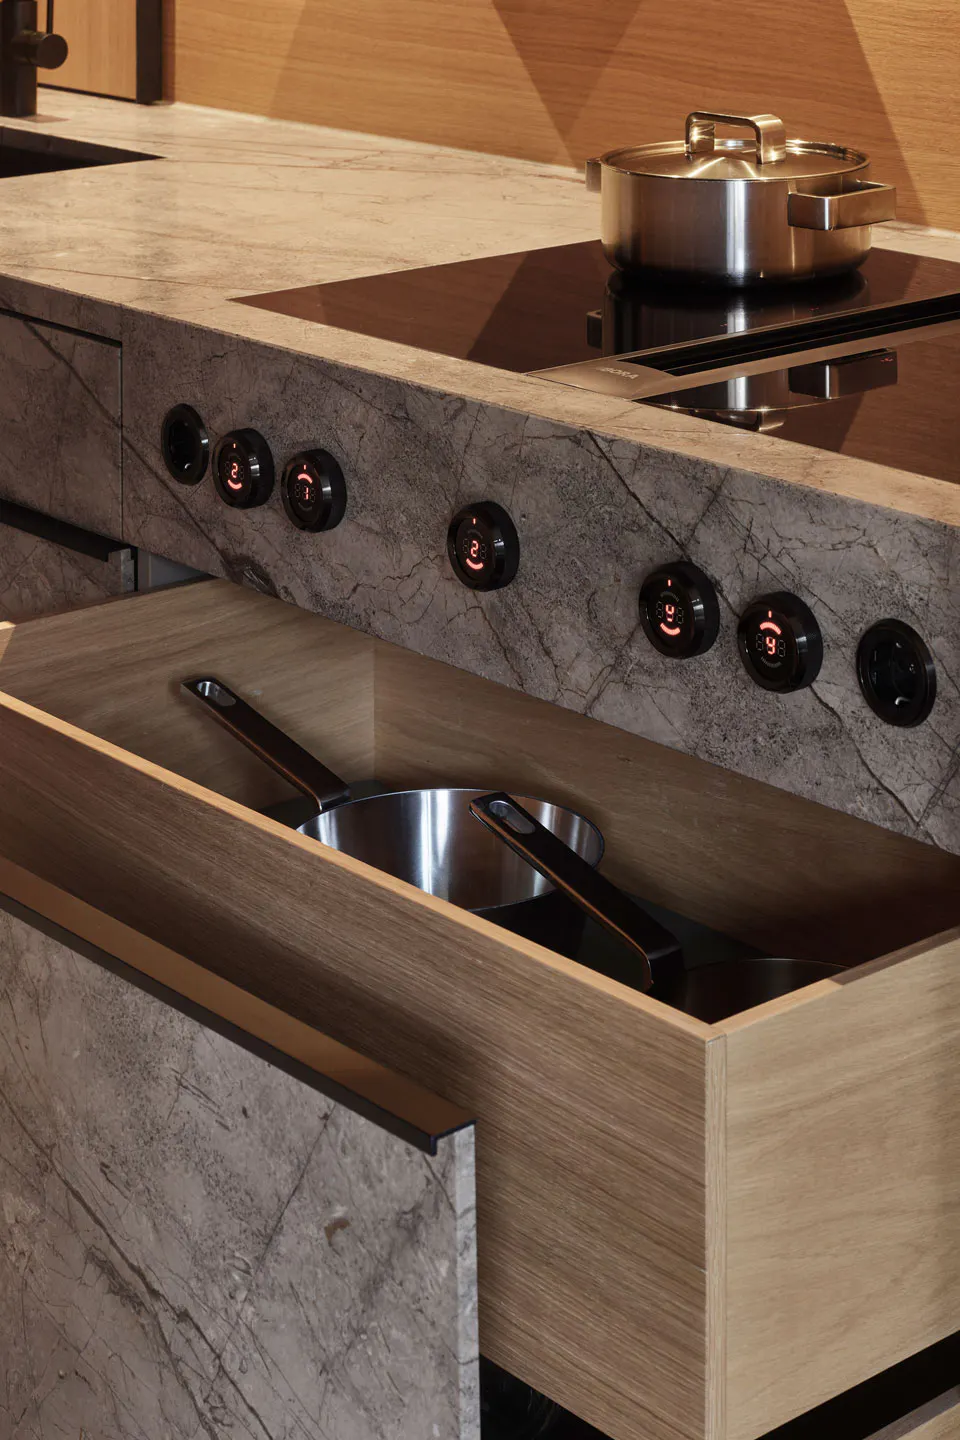
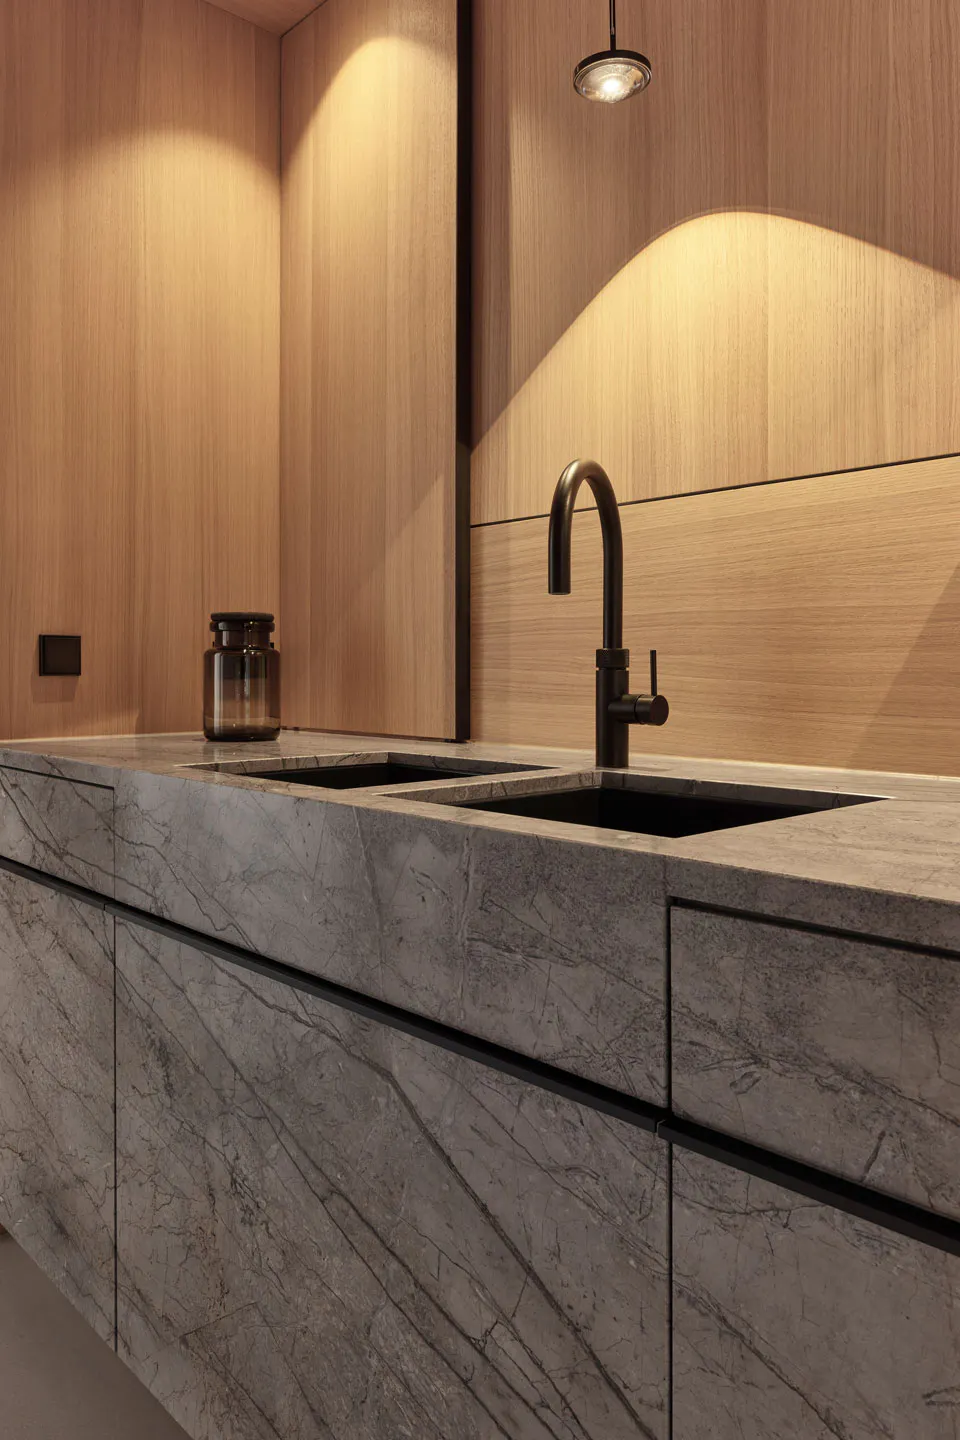
Taken as a whole, the extraordinary natural stone unit with a fully integrated dishwasher, concealed warming drawer, and recessed double sink as well as a hob with integrated extractor fan, serve as an outstanding expression of highest-end modern planning and manufacturing.
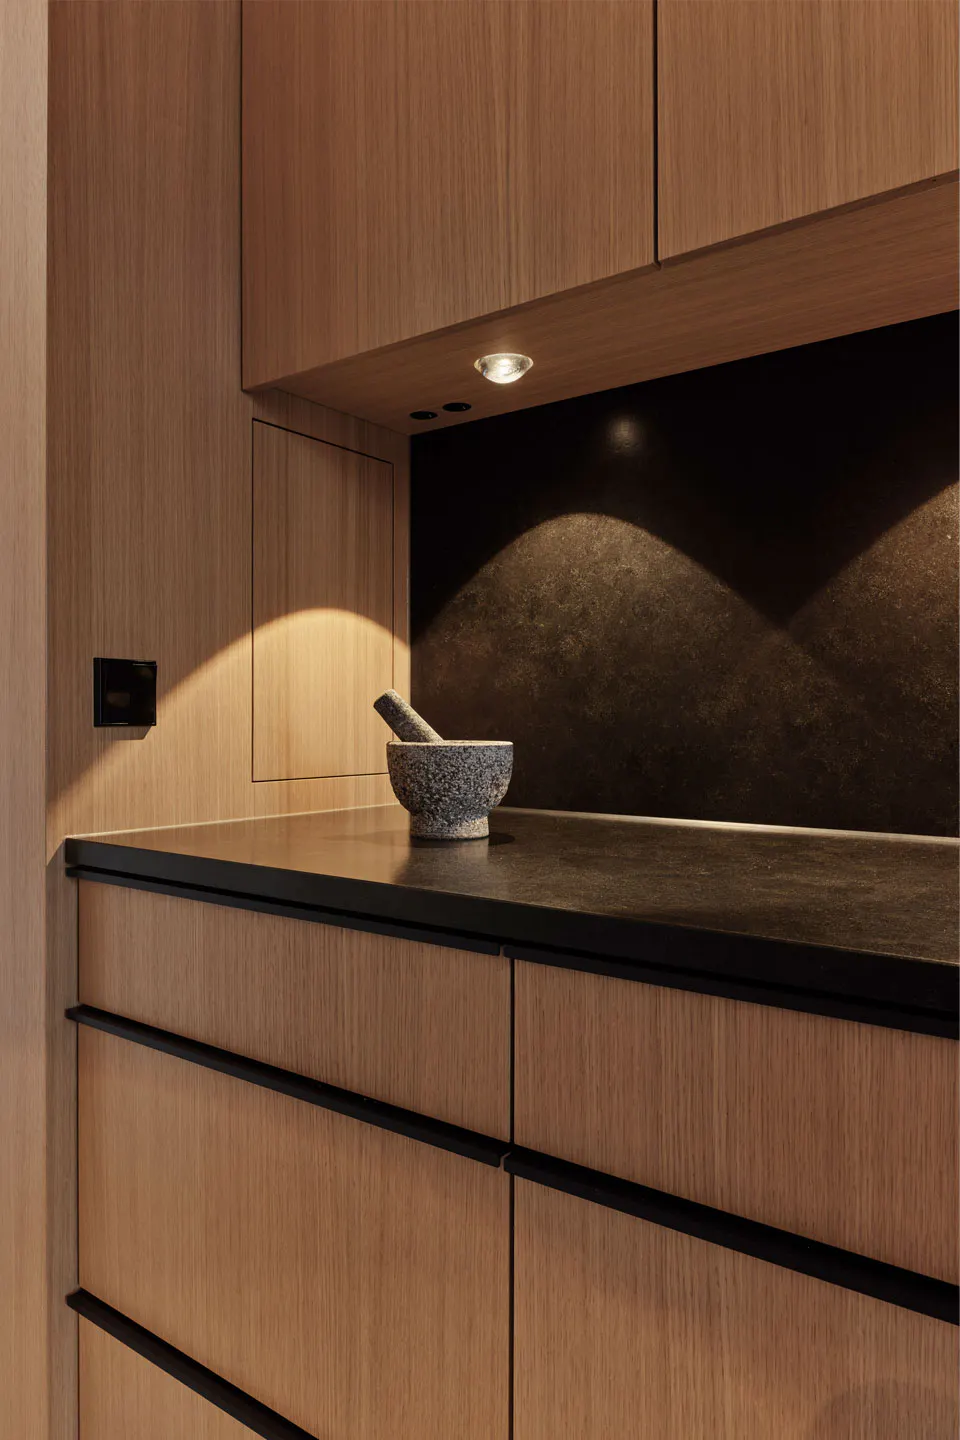
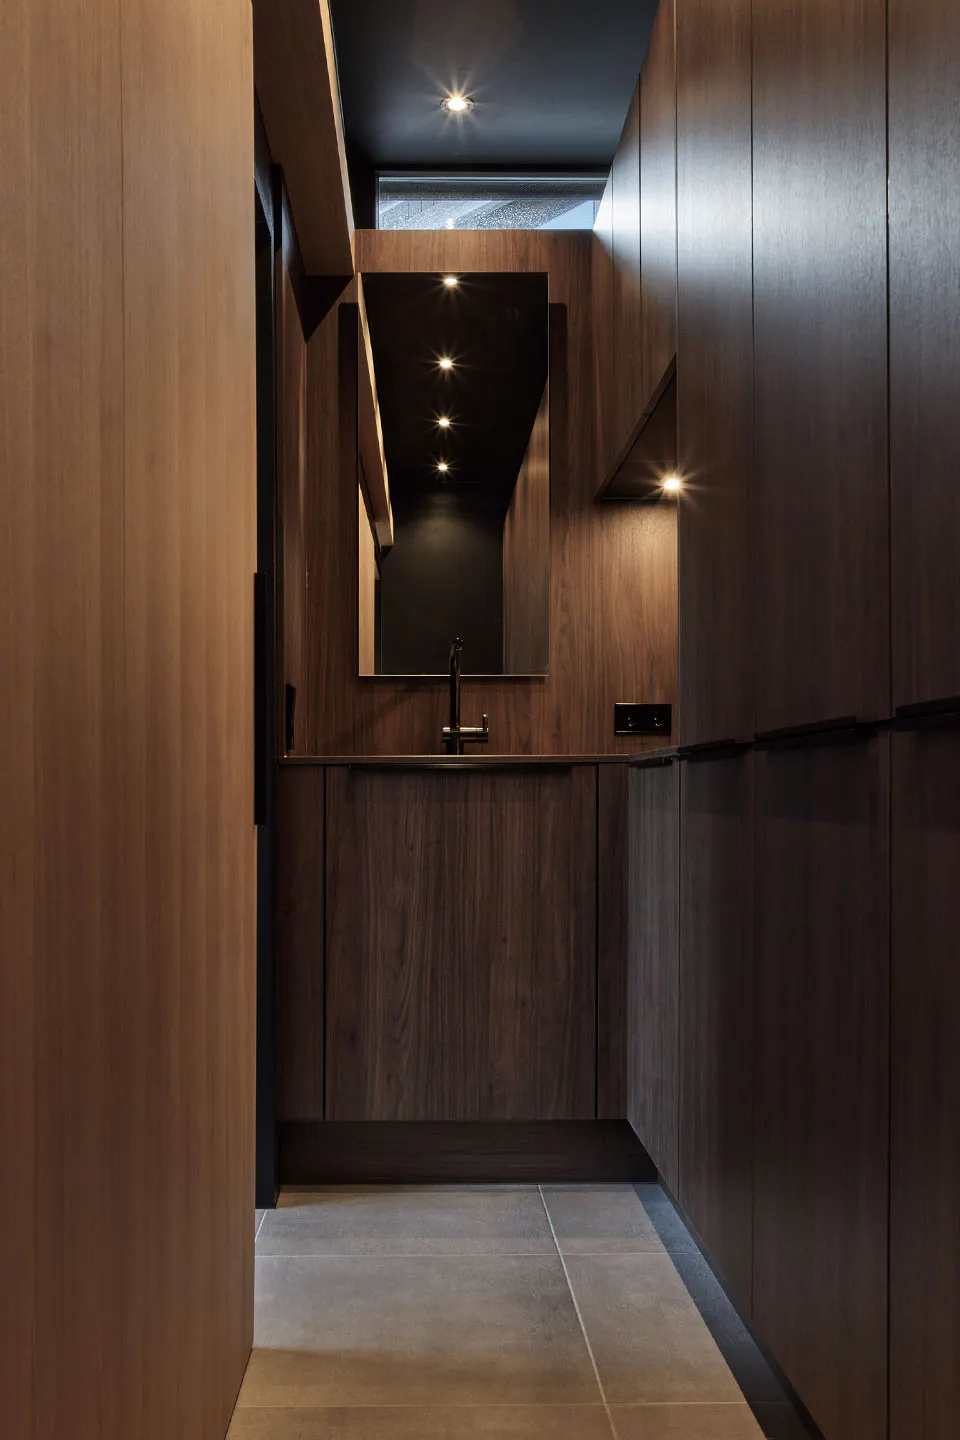
The powder-coated pulls on the opposite row were made by a metalsmith to match the unique character of the wooden panelling.
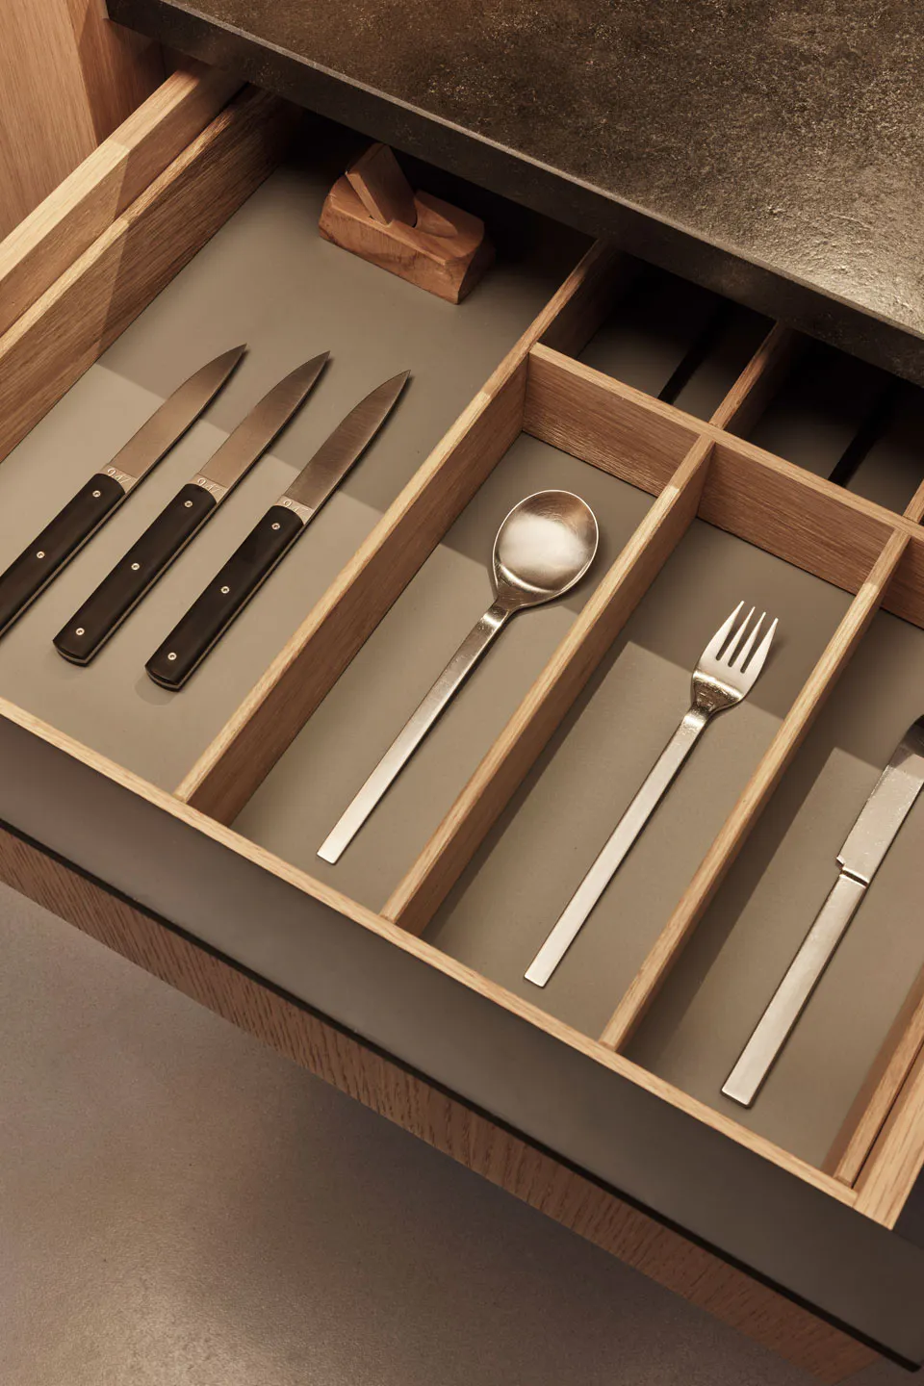
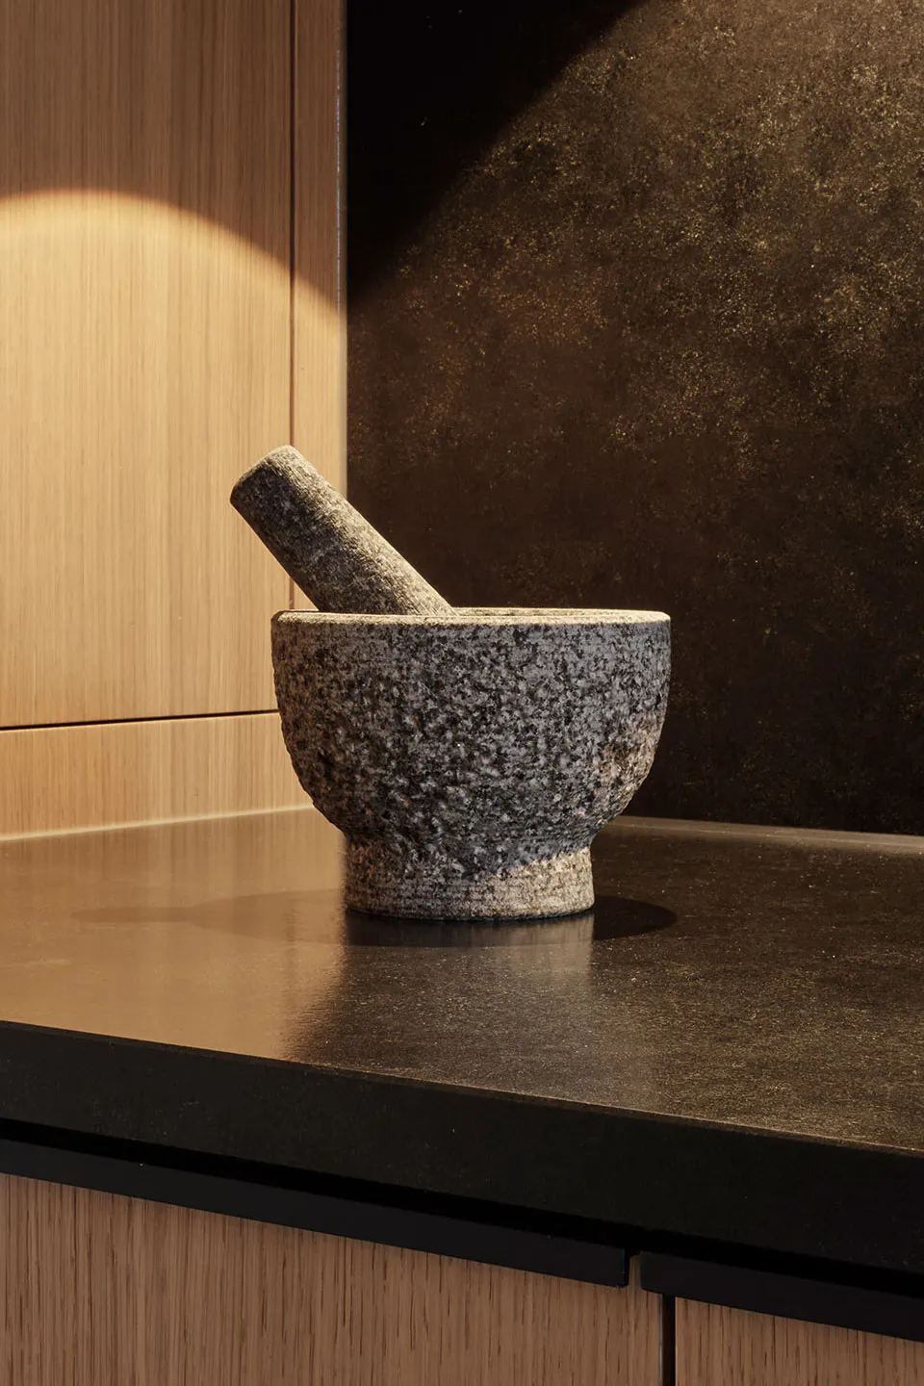
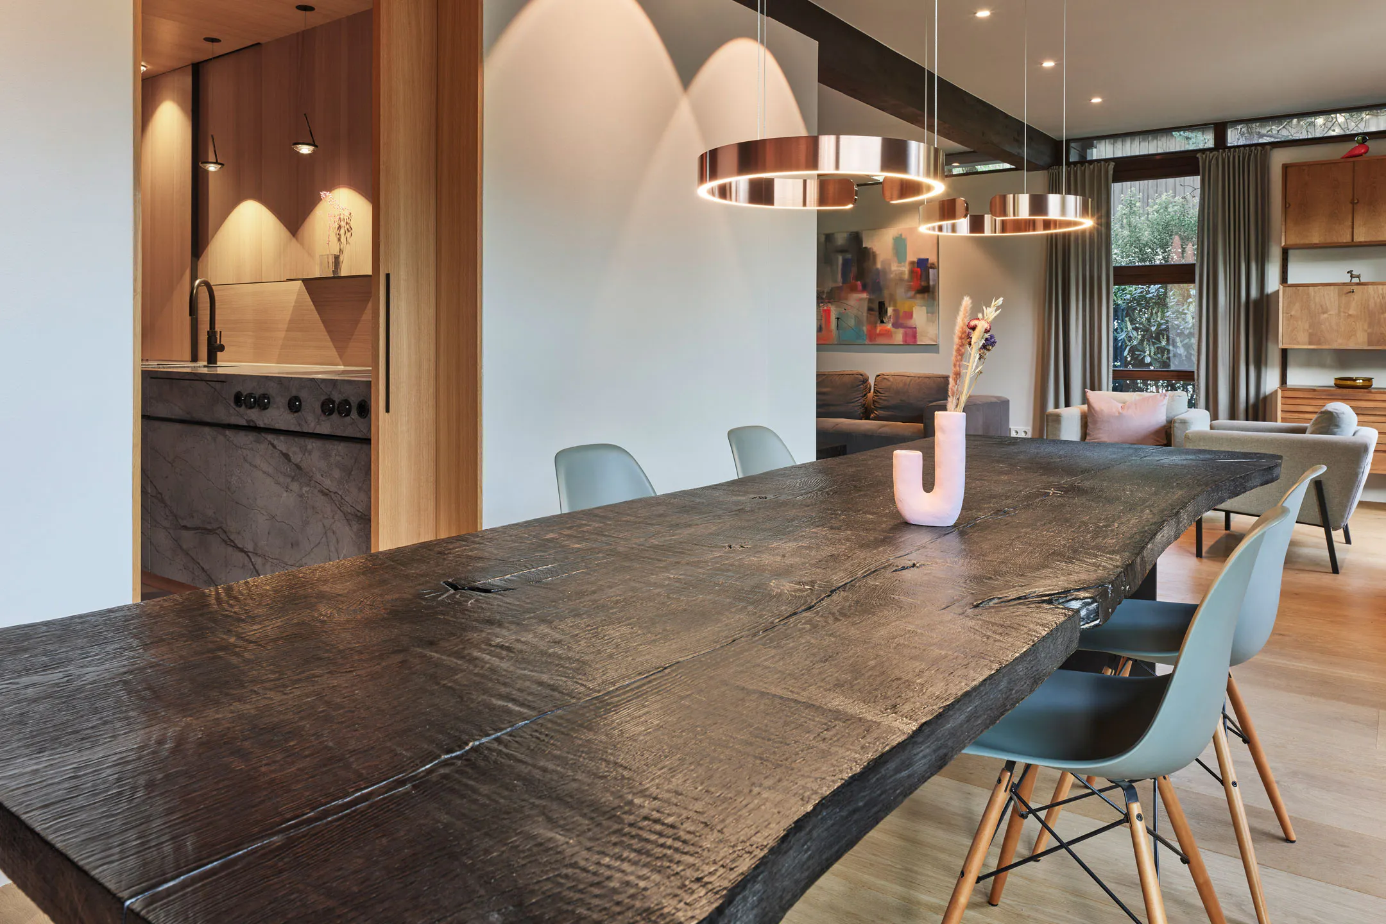
The living room is flooded with light and features an eclectic mix of furniture. The kitchen, which is accessible from two sides, is a haven that grounds the senses with evocative natural materials. Oak, granite, and quartzite were combined to form a spectacular ensemble that is pleasing in all ways, including aesthetic.
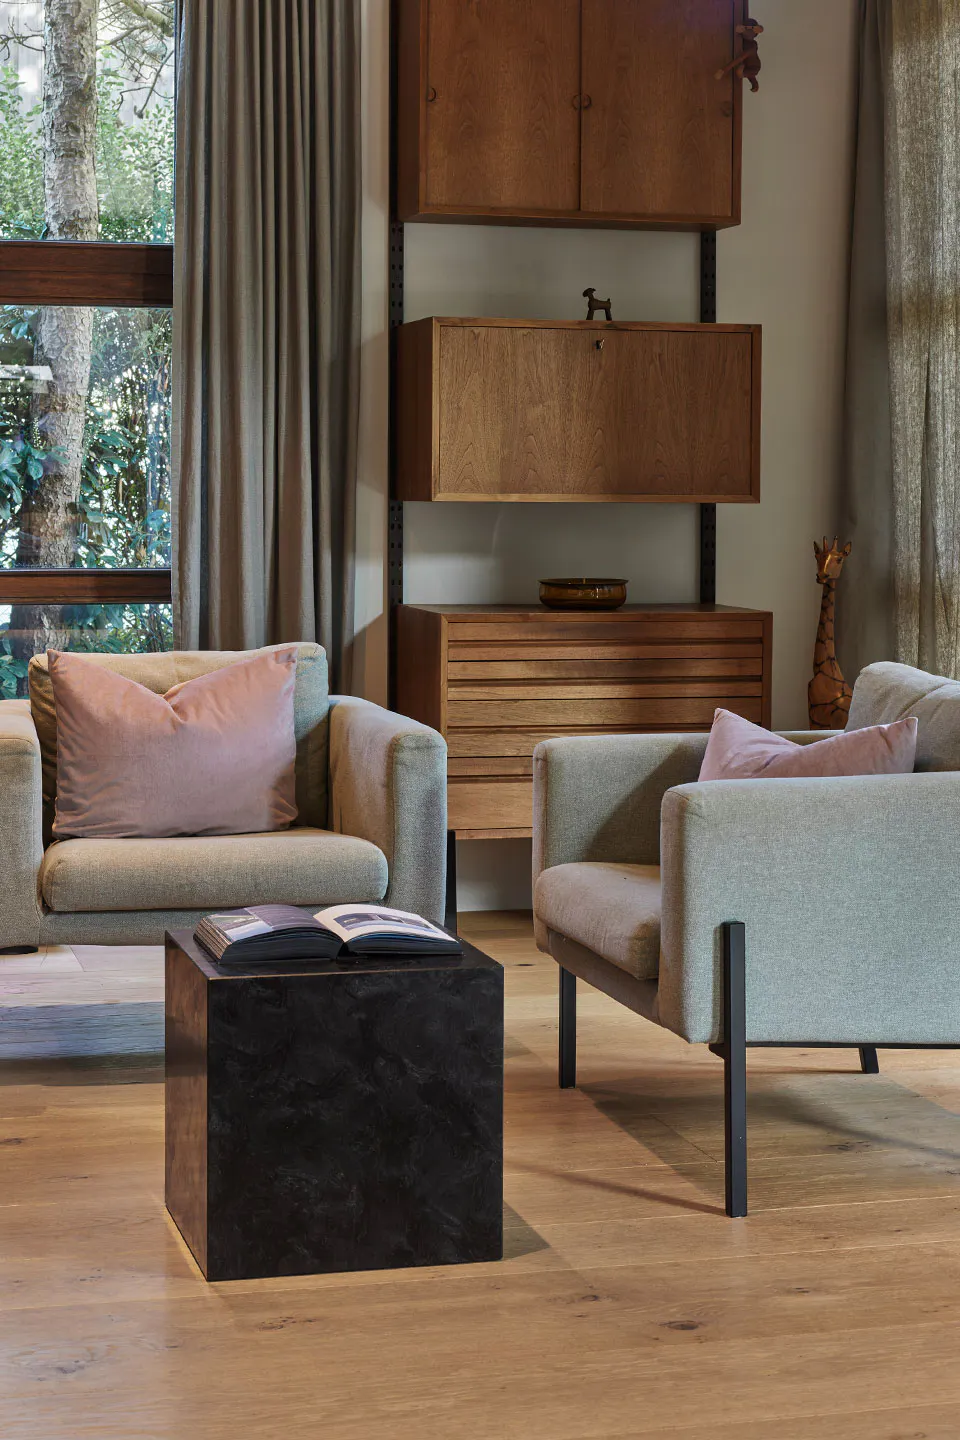
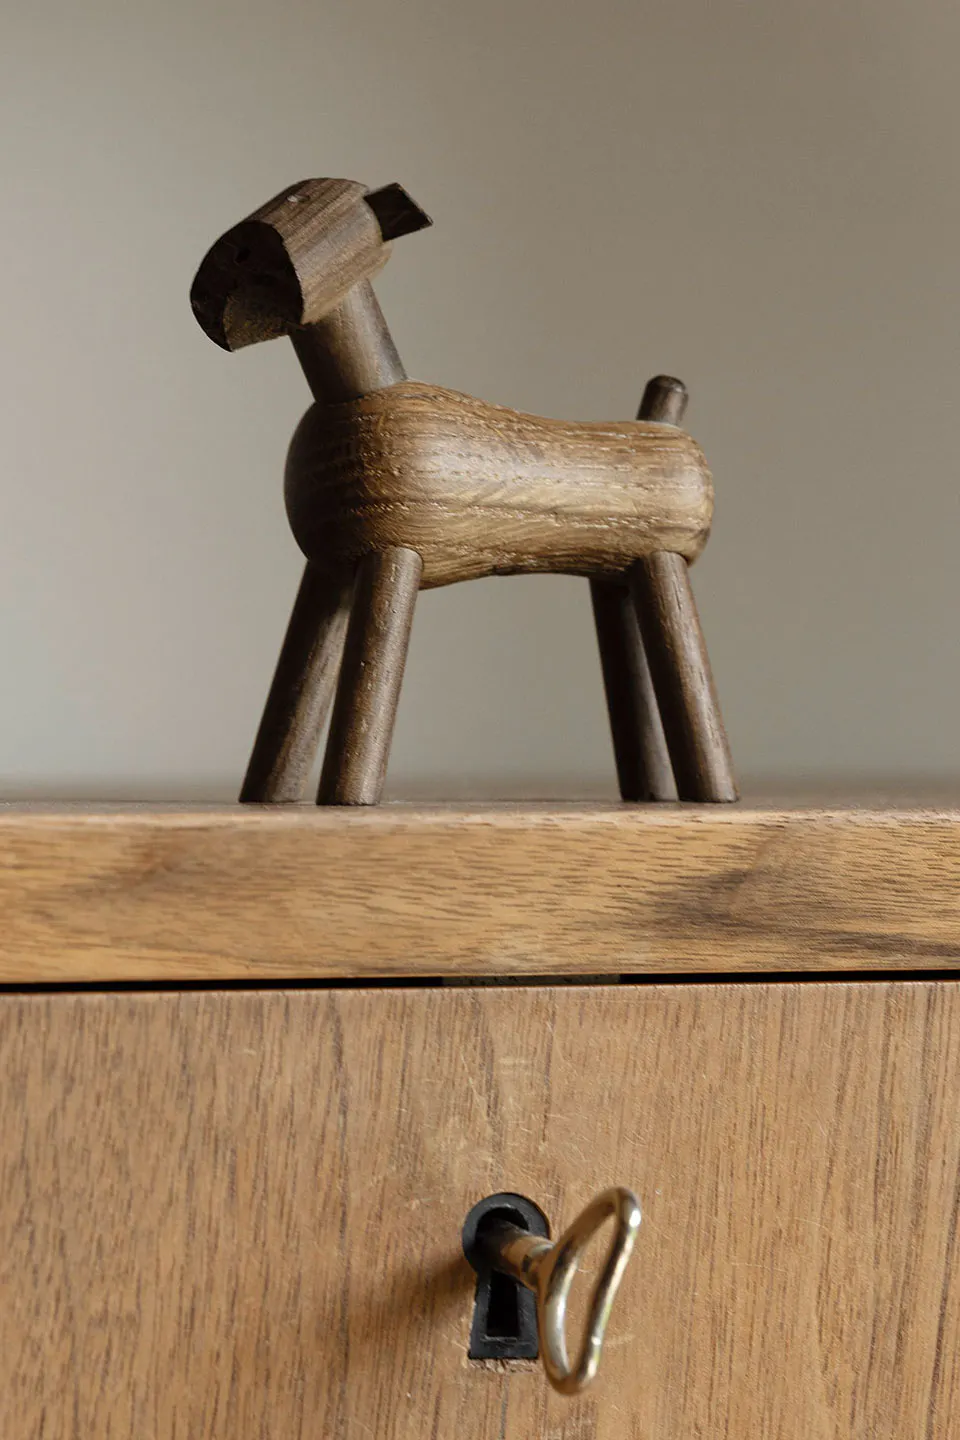
In the cozy living area, 1950s furniture blends with Japanese-style elements and cubist seating groups.
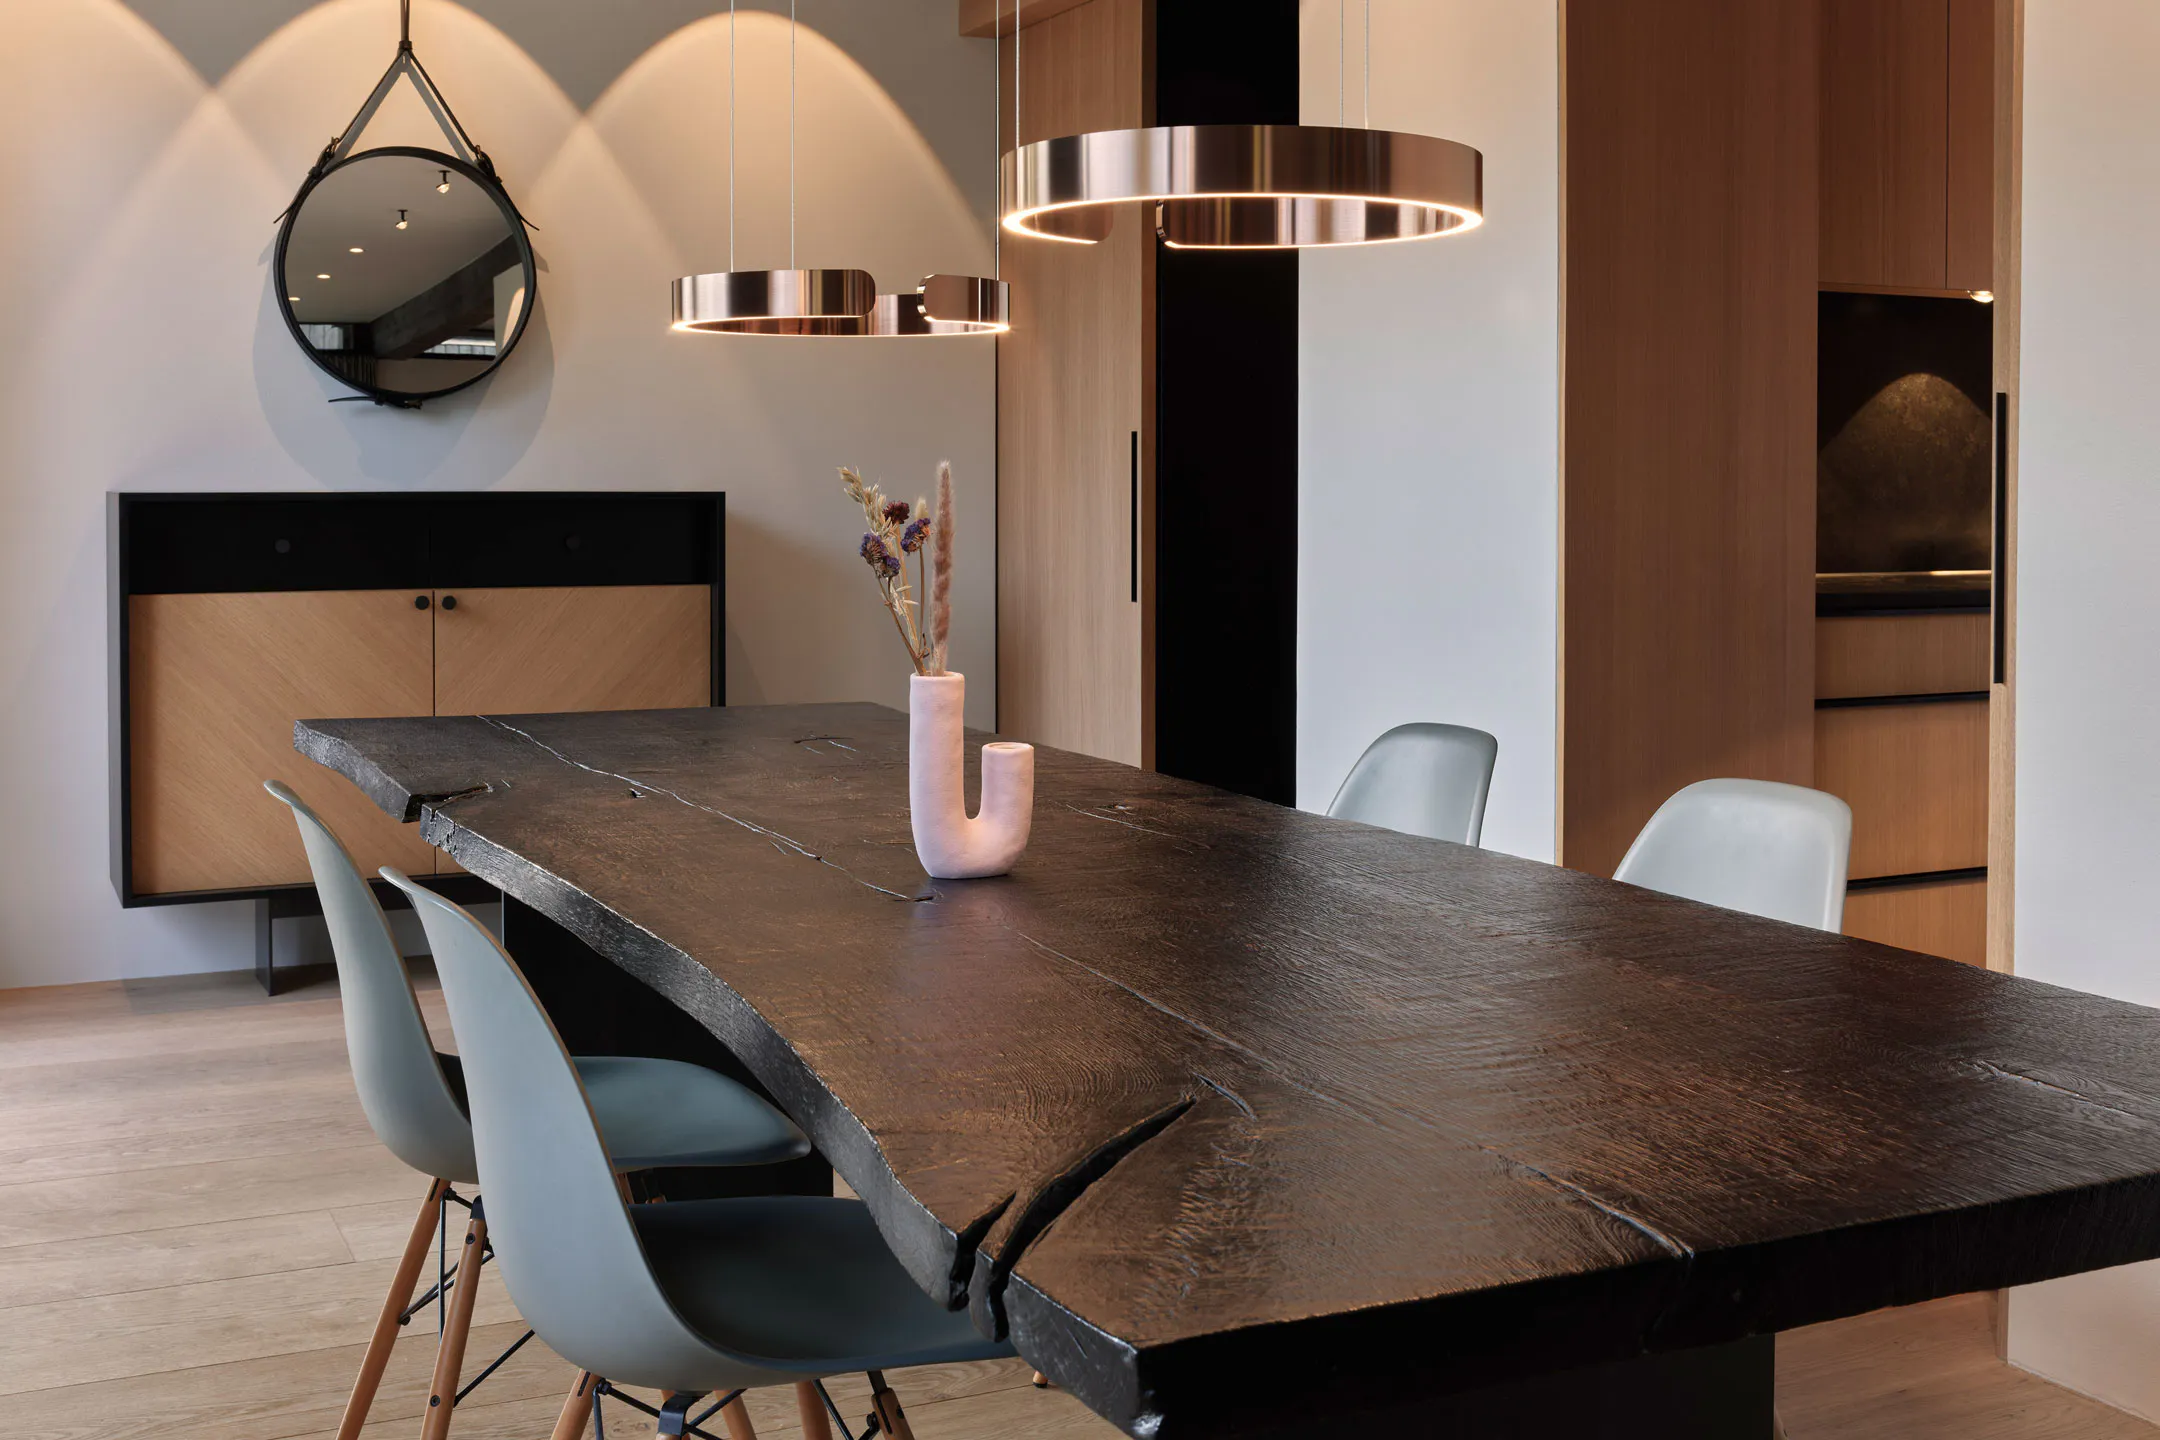
The dining table bridges the cooking and living areas. The tabletop made of oiled oak combined with round brass ceiling lights from Occhio and Plastic Chairs from Eames create a clever, lively mix of styles for the whole family.
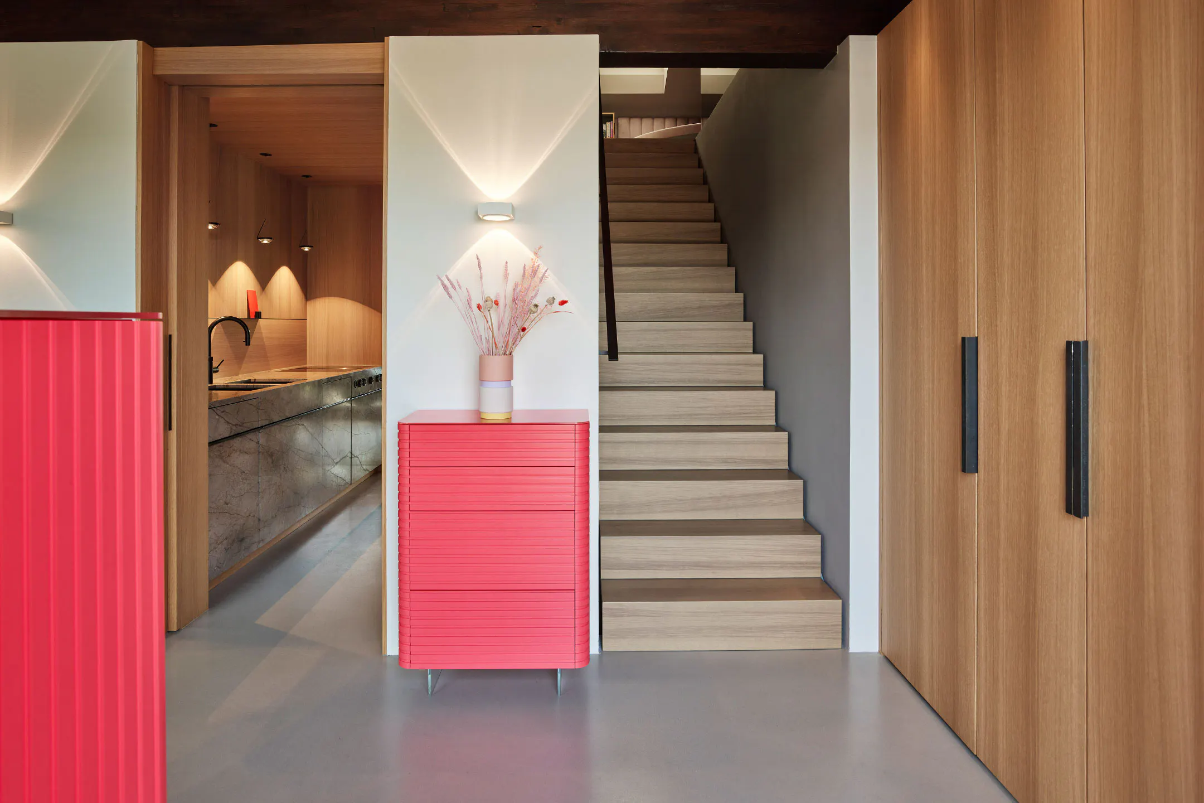
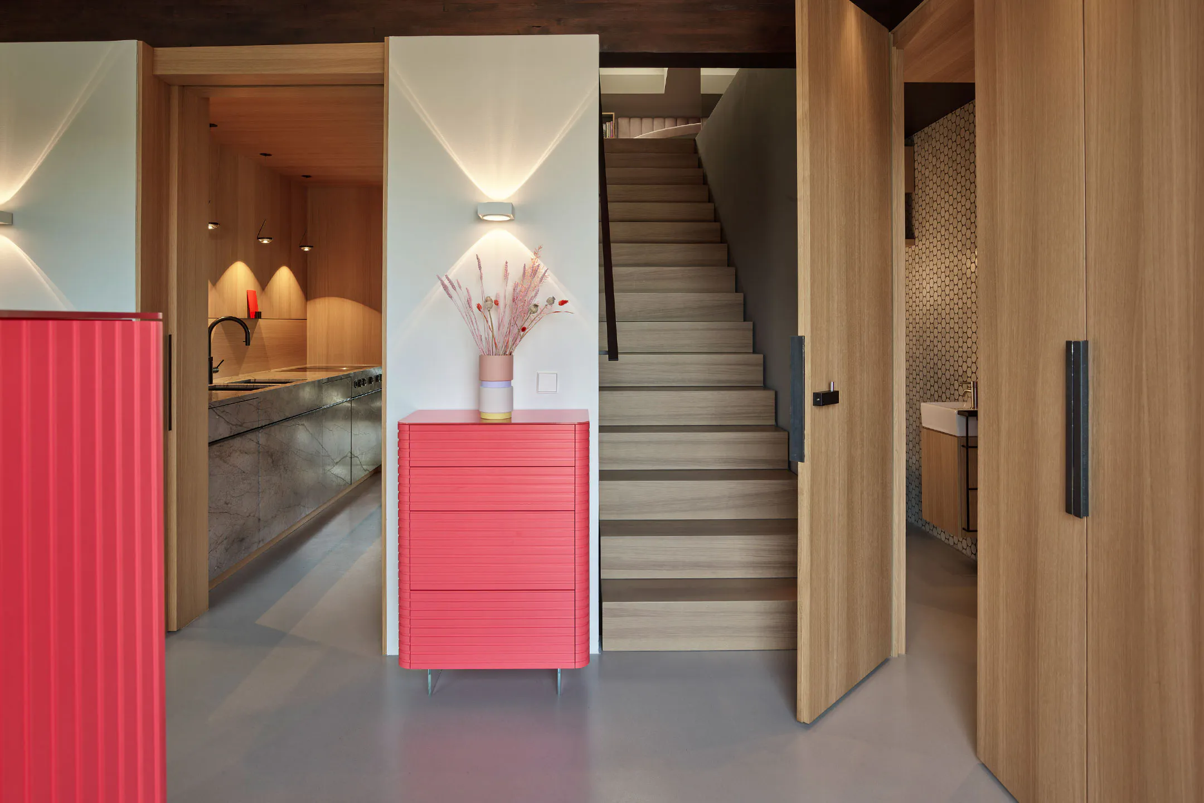
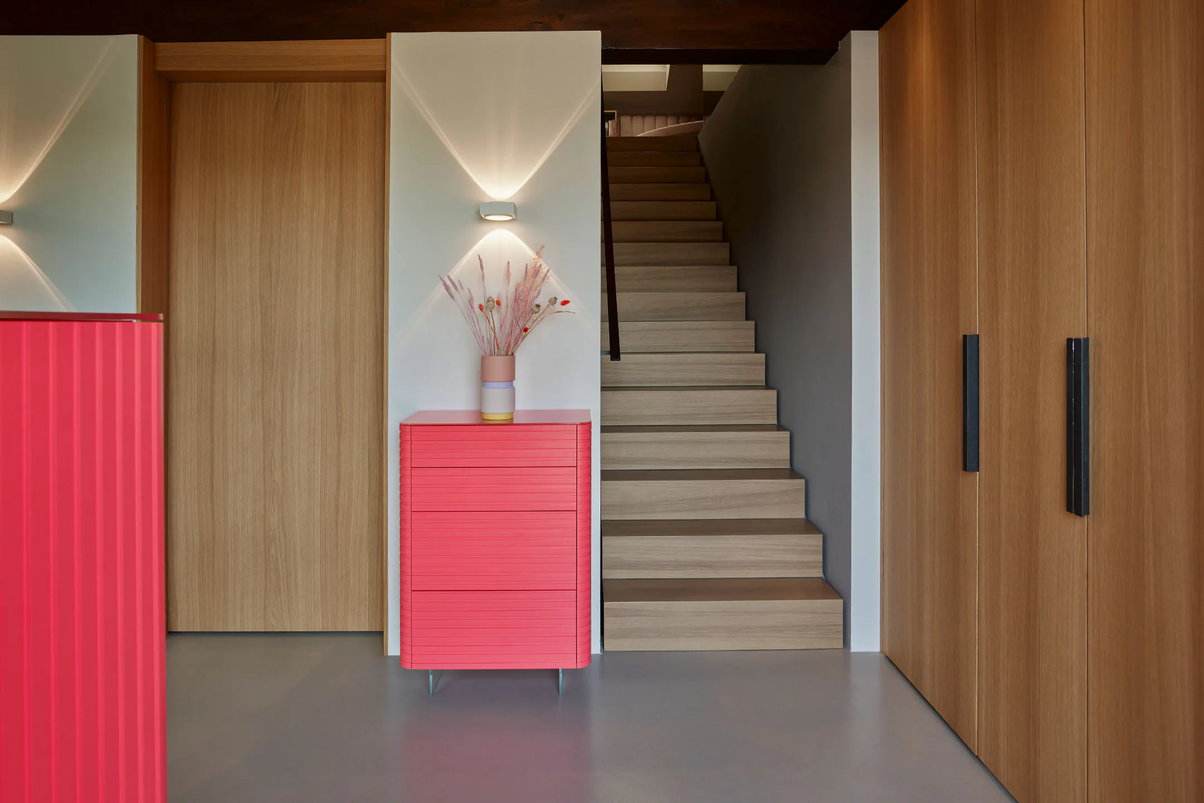
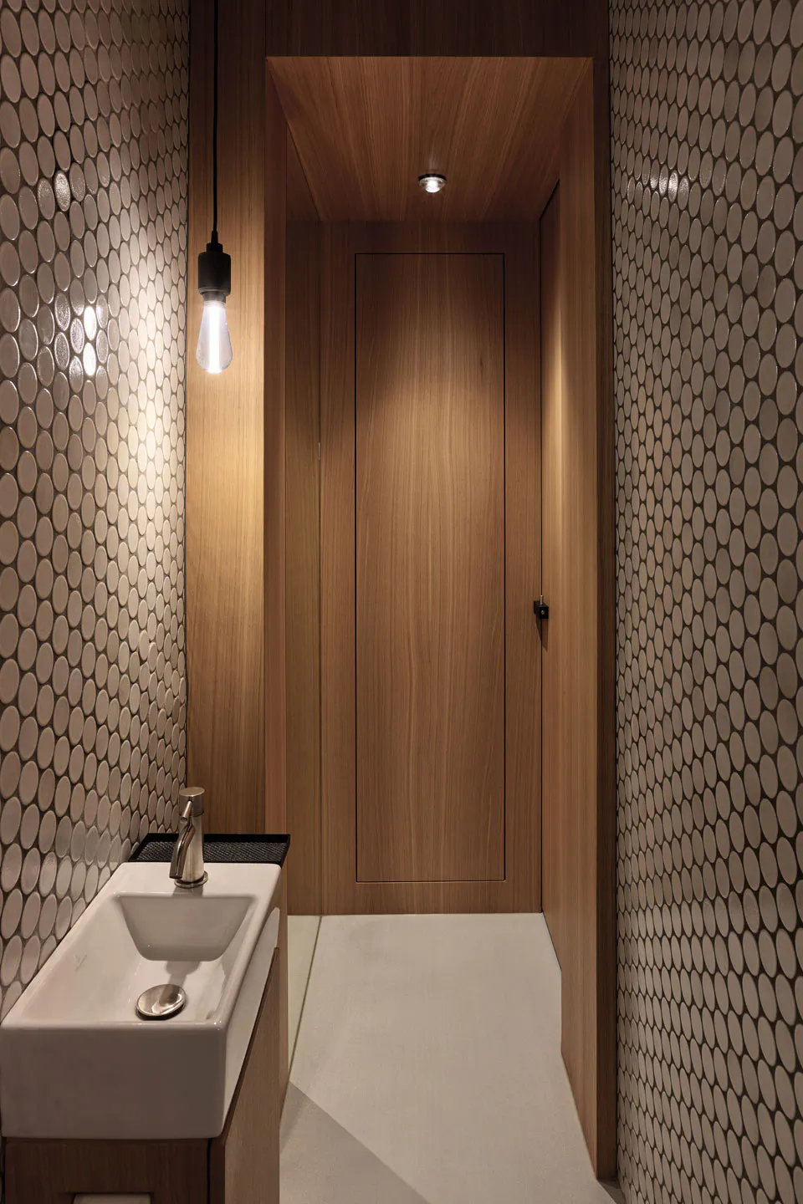
The closet in the bright and cheerful vestibule with magenta sideboards and jungle-themed wallpaper. Behind it is the elegant, retro-style guest toilet with tiled floor.
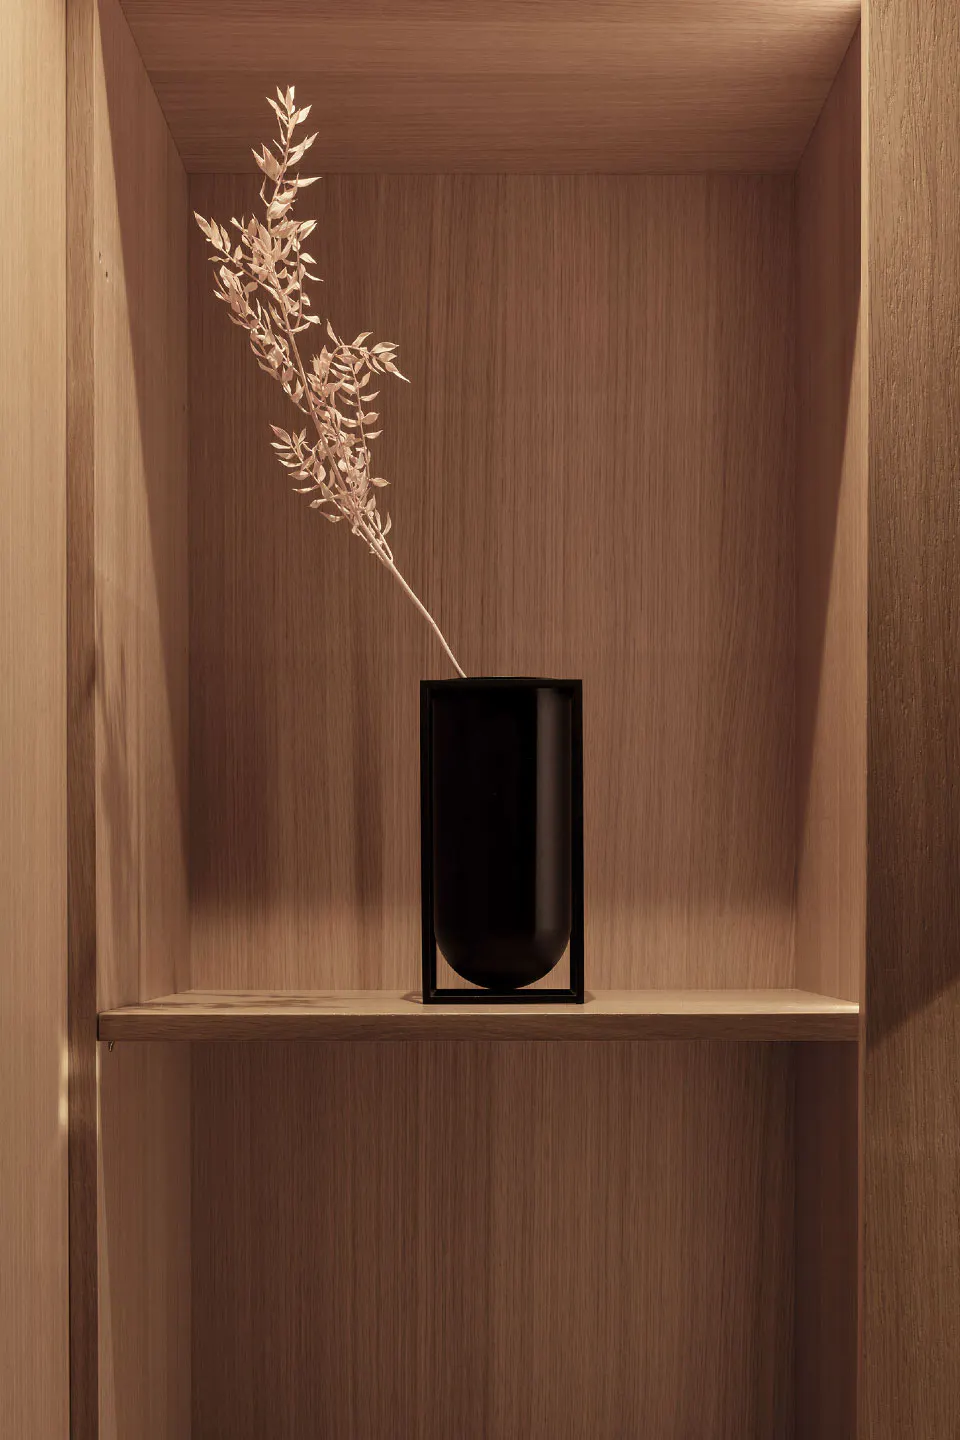
The aesthetic design is like a treasure chest that creates new spatial situations and surprises whenever the sliding and revolving doors are opened.
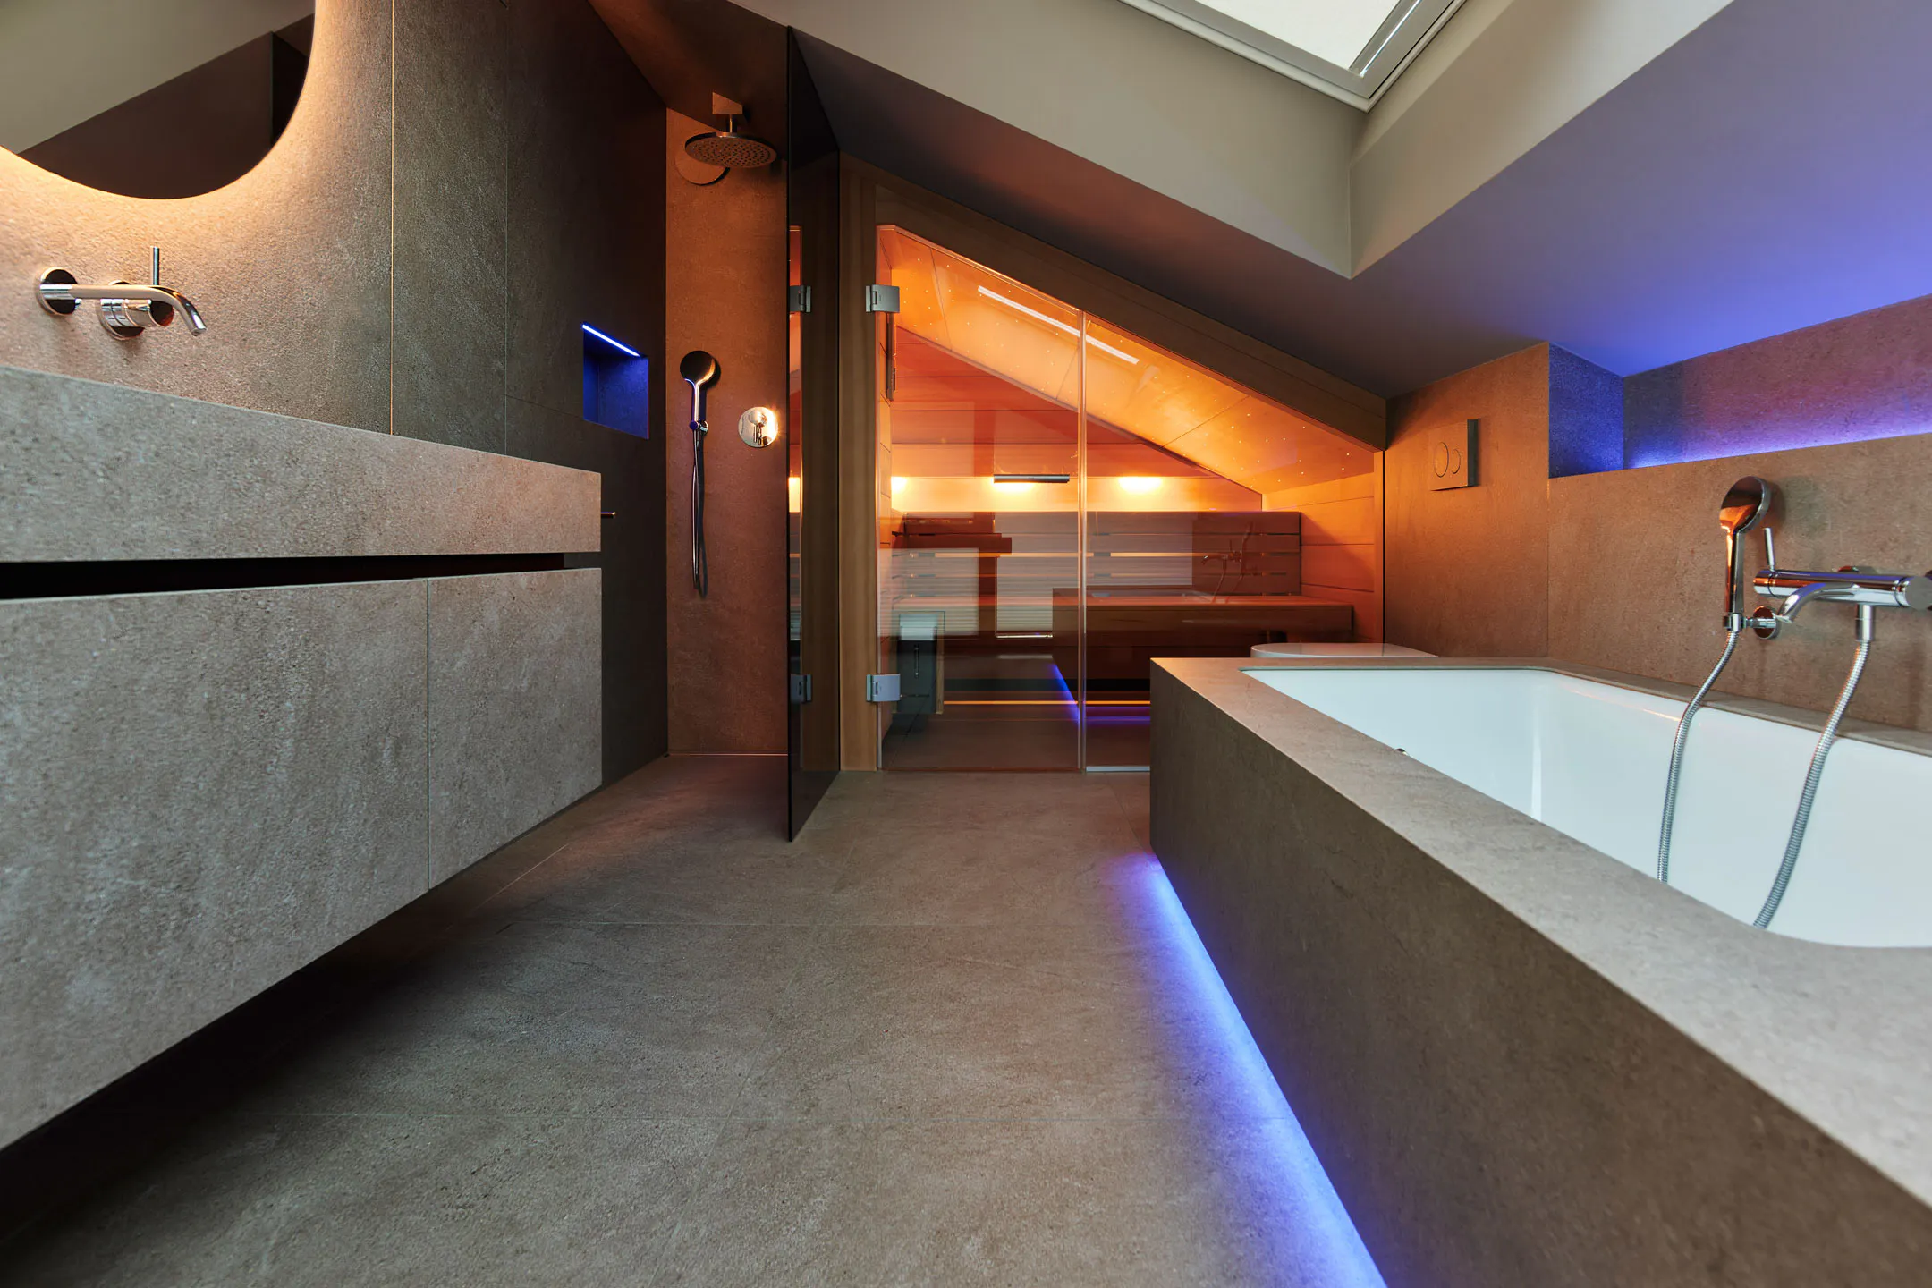
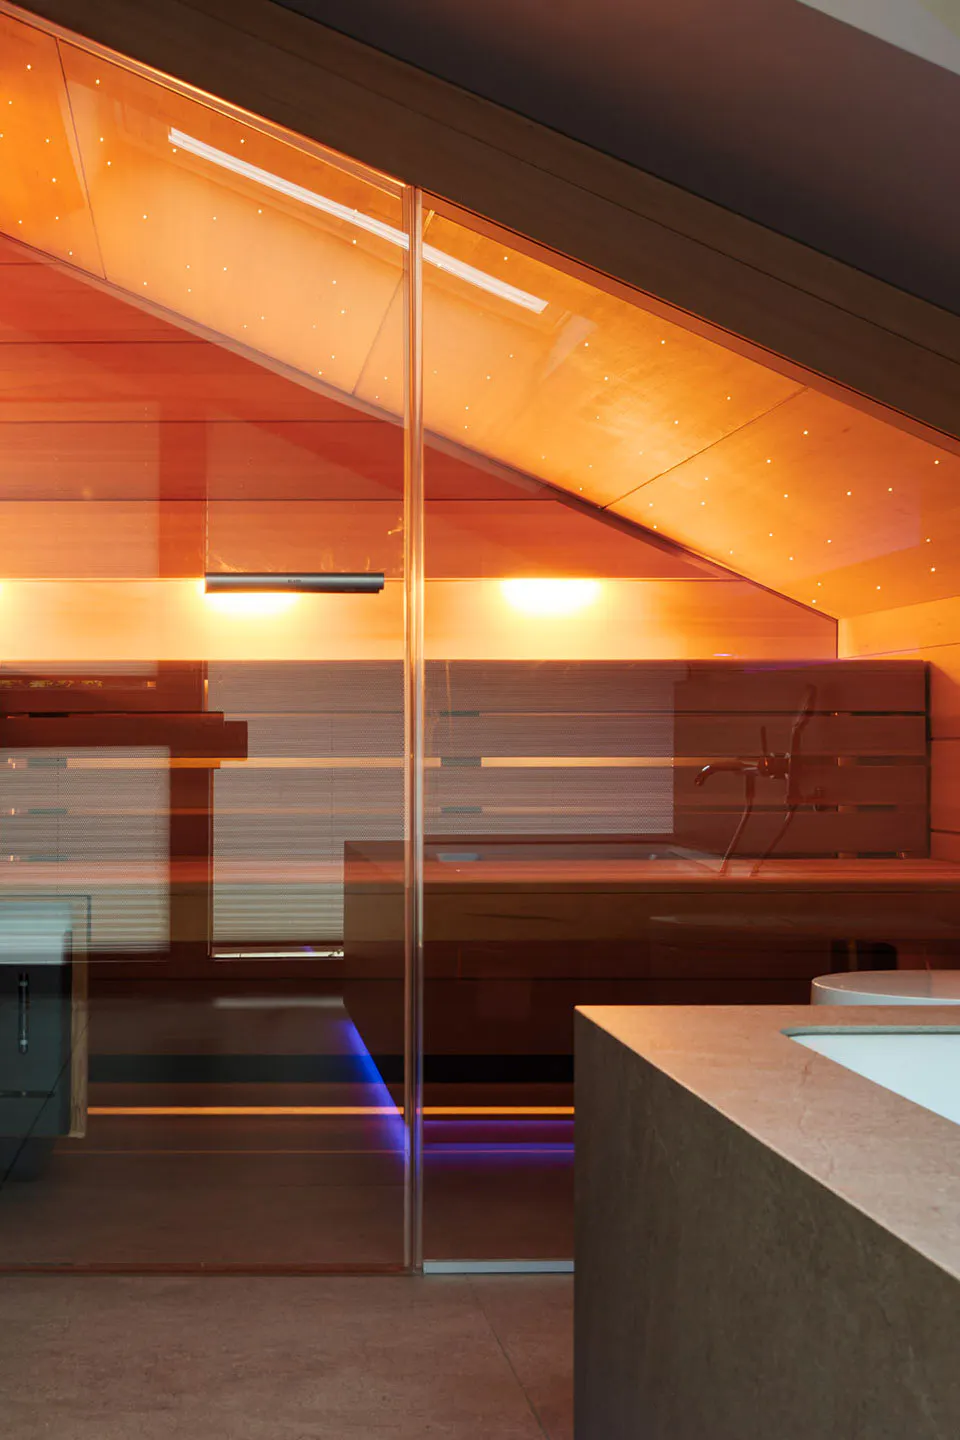
The very small yet generously proportioned space features a walk-in shower, bathtub, sink, and concealed wall cabinet. The holistic design is accentuated by atmospheric lighting for every occasion.
The multifunctional master bathroom under the eaves invites you to enjoy a pleasant sauna in a stylish natural stone ambience.